Two-bedroom apartment floor plan template
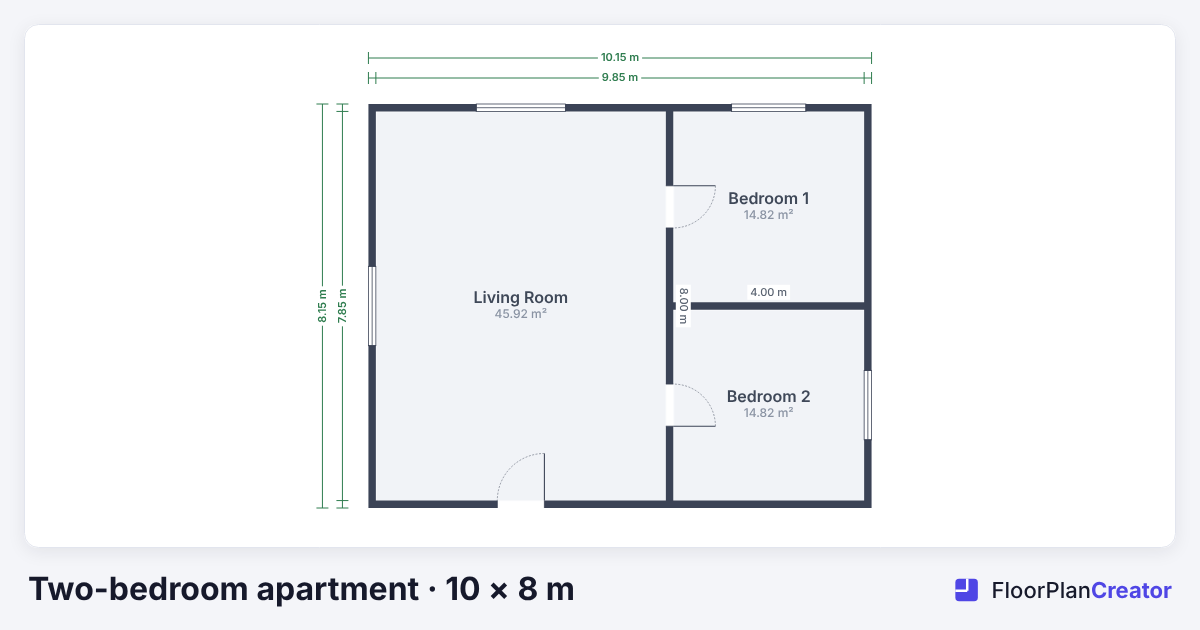
A 10 × 8 m apartment (about 32′10″ × 26′3″ between wall centerlines) split into a large living area and two equal bedrooms, with an entrance door, two bedroom doors and four windows. It is 75.6 m² (813 sq ft) inside. The living area is deliberately left open, so you decide where the kitchen and the bathroom go, which is usually the first thing that differs between real two-bedroom homes.
Free account, no credit card. The plan opens in the editor, ready to change.
- 10 × 8 m32′10″ × 26′3″ overall
- 75.6 m²813 sq ft inside
- 2 bedroomsEach 14.8 m² (160 sq ft)
- 3 doors, 4 windows15 cm (6 in) walls
Who this layout suits
- Families and flatmates testing how two bedrooms, a living room and a kitchen share one floor.
- Landlords planning a refurbishment or a listing plan for a two-bed flat.
- Buyers redrawing a plan from a listing to try a different kitchen or a second bathroom.
- Remodelers who want to move one wall and see both rooms change size before calling a builder.
Room sizes and how they compare
| Room | Inside size | Area |
|---|---|---|
| Living area | 5.85 × 7.85 m (19′2″ × 25′9″) | 45.9 m² (494 sq ft) |
| Bedroom 1 | 3.85 × 3.85 m (12′8″ × 12′8″) | 14.8 m² (160 sq ft) |
| Bedroom 2 | 3.85 × 3.85 m (12′8″ × 12′8″) | 14.8 m² (160 sq ft) |
| Whole apartment | 10 × 8 m overall | 75.6 m² (813 sq ft) |
For comparison, the average US two-bedroom apartment was about 1,097 sq ft (102 m²) in 2024. England's space standard asks for at least 61 m² for two bedrooms and three people, or 70 m² for four, on one level. Both bedrooms here comfortably hold a queen or king bed with wardrobes; a double bedroom in England needs at least 11.5 m².
Sources: RentCafe's 2024 apartment size analysis and the nationally described space standard (England), which applies where a council has adopted it. Local rules vary.
From shell to finished apartment
- Carve out the bathroom first. About 2 × 2.5 m (6′7″ × 8′2″) fits a bath or shower, a toilet and a basin. Put it against the bedroom wall so it is close to both bedrooms; drawing two walls is enough, and the editor measures the new room.
- Put the kitchen on the bathroom's side. Sharing a wall keeps water and drainage runs short. A galley or L-shaped kitchen needs about 1.05–1.2 m (42–48 in) between counters.
- Keep a real hallway. The route from the front door to both bedroom doors should stay at least 90 cm (36 in) wide; that is also the US residential code minimum for hallways.
- Buffer the bedrooms. Wardrobes along the shared wall cut noise between bedrooms and use space that a bed cannot.
- Swing doors against a wall. A bedroom door that opens back against a wall, rather than towards the bed, keeps the room usable.
- Equal or main-plus-second? Equal rooms suit flatmates. For a family, move the dividing wall to make a larger main bedroom with space for a desk or an en-suite.
Make it yours in the editor
Drag walls to your measurements, or select a room and type its inside size. Add doors and windows in five styles, furniture from a library of 50+ items, and labels. On the free plan you can share a view-only link and download a watermarked image; Pro adds a PDF to scale, more projects and more floors. The furnished one-bedroom plan shows a finished kitchen and bathroom if you want an example first.
Questions
How big is a two-bedroom apartment?
The average US two-bedroom apartment was about 1,097 sq ft (102 m²) in 2024, according to RentCafe. In England, councils that apply the nationally described space standard ask for at least 61 m² for two bedrooms and three people, or 70 m² for four people, on one level. This template is 75.6 m² (813 sq ft) inside.
Does the template include a kitchen and bathroom?
No. It has the living area and two bedrooms, so you can place the kitchen and bathroom where they are in your own home. Two walls in a corner of the living area make a bathroom, and its area is calculated as soon as it is enclosed.
Can I make one bedroom bigger than the other?
Yes. Drag the wall between the bedrooms; both rooms and their areas update as it moves.
Can I print the plan to scale?
Pro and Studio export a PDF at architectural scales such as 1:50 and 1:100, or 1/4 in = 1 ft in imperial. The free plan exports a watermarked PNG or JPEG image.
Takes a few seconds with Google or email.