L-shaped floor plan template
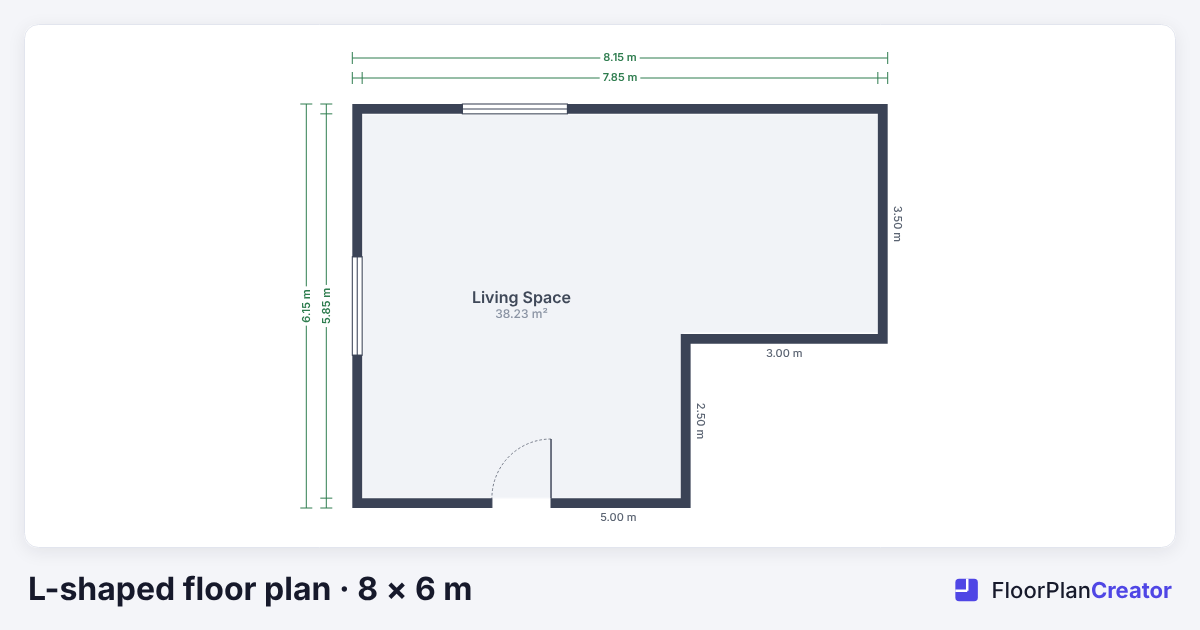
An L-shaped plan wraps two wings around a corner. This template is a single 8 × 6 m L (about 26′3″ × 19′8″ between wall centerlines) with a 3 × 2.5 m corner cut out, one door and two windows: 38.2 m² (412 sq ft) inside. Use it as an open-plan kitchen, dining and living space, the outline of a rear or wrap-around extension, or the starting shape of a small L-shaped house that you divide into rooms.
Free account, no credit card. The plan opens in the editor, ready to change.
- 8 × 6 m26′3″ × 19′8″ overall
- 38.2 m²412 sq ft inside
- 2 wings8 × 3.5 m and 5 × 2.5 m
- 1 door, 2 windows15 cm (6 in) walls
Who this layout suits
- Open-plan kitchen and living rooms, where the corner naturally separates cooking from sitting.
- Extensions: a rear or side extension, or a wrap-around one, drawn against the existing house.
- Small L-shaped houses, cabins and ADUs, starting from the outline and adding rooms wing by wing.
- Odd-shaped rooms: any room with a chimney breast, a stair or a bay that cuts into a corner.
The shape in numbers
| Part | Metric | Imperial |
|---|---|---|
| Overall (wall centerlines) | 8 × 6 m | 26′3″ × 19′8″ |
| Long wing | 8 × 3.5 m | 26′3″ × 11′6″ |
| Short wing | 5 × 2.5 m | 16′5″ × 8′2″ |
| Corner cut-out | 3 × 2.5 m | 9′10″ × 8′2″ |
| Inside floor area | 38.2 m² | 412 sq ft |
A wing about 3.5 m (11–12 ft) deep, like the long one here, is comfortable for a living room or a bedroom with furniture on both sides of a walkway. The 2.5 m (8 ft) wing suits a galley kitchen, a dining nook, a study or a utility room. If you are planning a whole house, make each wing deeper: 4–5 m (13–16 ft) leaves space for a room on each side of a corridor.
Layout tips for an L-shaped plan
- Give each wing one job. Kitchen and dining in the short wing, living in the long one; or, in a house, bedrooms in one wing and shared rooms in the other. The corner becomes the meeting point, a good place for the dining table.
- Open the inside corner to the outside. In an L-shaped house the inside corner shelters a patio or courtyard. Glazed doors on both wings bring light in and let both parts of the home open onto it.
- Watch the dark corner. Where the wings meet, the room is farthest from any window. Put a window or a glazed door on each wing, and keep tall furniture out of the corner.
- Plan sightlines. From the entrance you see down only one wing. Put the door where a visitor sees the living space, not the kitchen counters or a bedroom.
- Keep wing widths similar if you build. Wings of similar depth make the roof where they meet simpler to frame, which helps cost.
- Draw walls at their real thickness. The template uses a 15 cm (6 in) default; external walls are often much thicker, so set each wall to what you have.
Make it yours in the editor
Drag walls to change the proportions, draw a wall across a wing to split it into rooms, and name each room; its area is measured as soon as it is enclosed. Add doors, windows and furniture at real sizes and check the 3D view. On the free plan you can share a view-only link and download a watermarked image; Pro adds a PDF to scale and up to five floors. If you are working from an existing drawing, the guide to drawing a floor plan shows how to trace over a photo of it.
Questions
What is an L-shaped floor plan good for?
Separating two kinds of use without a corridor: cooking and dining in one wing and living in the other, or bedrooms in one wing and living space in the other. The inside corner also frames a patio or courtyard that both wings can open onto.
How do I change the proportions of the L?
Drag any wall. Walls that meet it follow, and the room area updates as you drag. You can also select a wall and type its length.
Can I split the L into separate rooms?
Yes. Draw a wall across a wing; each enclosed space becomes its own room with its own measured area, and you can name each room.
Is the template free?
Yes. On the free plan you can open the template, edit it, keep it as your one saved project, share a view-only link and download a watermarked image. Printing a PDF to scale and adding more floors need Pro.
Takes a few seconds with Google or email.