Studio apartment floor plan template
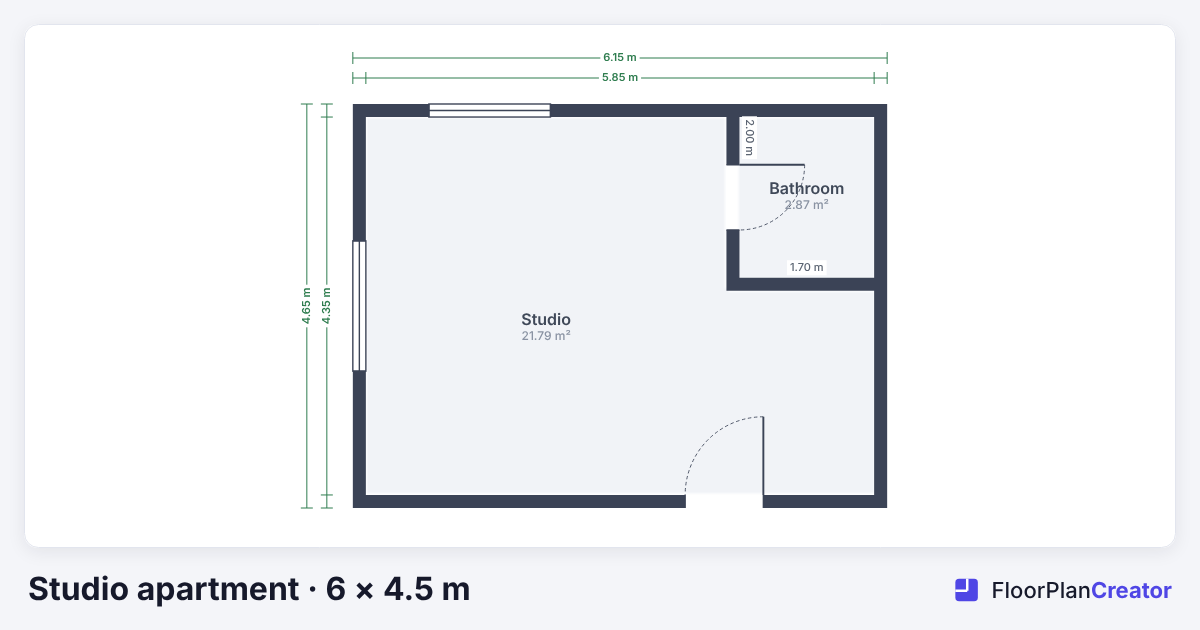
A studio puts living, sleeping and cooking in one room, with only the bathroom behind a door. This template is a compact 6 × 4.5 m studio (about 19′8″ × 14′9″ between wall centerlines) with a separate shower room, an entrance door and two windows. Inside it measures 24.7 m² (265 sq ft), the size of a micro-apartment or a small city studio, which makes it a good place to test whether a bed, a sofa and a kitchenette really fit before you sign a lease or start a conversion.
Free account, no credit card. The plan opens in the editor, ready to change.
- 6 × 4.5 m19′8″ × 14′9″ overall
- 24.7 m²265 sq ft inside
- 2 roomsStudio and shower room
- 2 doors, 2 windows15 cm (6 in) walls
Who this layout suits
- Renters and buyers who want to check, to scale, whether their furniture fits a listing before they move.
- Landlords and letting agencies who need a clean plan for a studio listing in a few minutes.
- Conversions: a garage, loft, garden room, basement or granny flat (ADU) with its own shower room.
- Student and micro-living rooms with an en-suite, where every 10 cm counts.
Room sizes and how they compare
| Space | Metric | Imperial |
|---|---|---|
| Main room (inside) | 5.85 × 4.35 m less the shower-room corner, 21.8 m² | 19′2″ × 14′3″ less the corner, 235 sq ft |
| Shower room (inside) | 1.55 × 1.85 m, 2.9 m² | 5′1″ × 6′1″, 31 sq ft |
| Whole template (inside) | 24.7 m² | 265 sq ft |
| Average US studio, 2024 | about 42 m² | about 457 sq ft |
| England minimum, 1 person | 37 m² with shower room, 39 m² with bathroom | 398–420 sq ft |
US average from RentCafe's 2024 apartment size analysis. The English figures are the nationally described space standard, which applies where a council has adopted it. Rules elsewhere differ, so check your local requirements before you build or let a space.
Furniture to plan around: a double bed is about 135–140 × 190 cm (a US full is 54 × 75 in), a queen is 152 × 203 cm (60 × 80 in), a two-seat sofa is 150–180 cm (5–6 ft) wide, and a single-run kitchenette needs 2–3 m (7–10 ft) of wall for a sink, a hob and a fridge.
Layout tips for a studio
- Sleep away from the door. Put the bed in the corner farthest from the entrance, so the front door never opens onto it. A bookcase or open shelving can screen it without blocking daylight.
- Keep water together. Place the kitchenette on or near the bathroom wall, as in this template, so supply pipes and drains stay short.
- Protect one clear route. Keep a path at least 80–90 cm (32–36 in) wide from the door to the window; furniture goes either side of it.
- Give the window to the place you sit. Daylight matters most at a desk or sofa, less at the bed or hob.
- Leave working space in front of the kitchen. About 1 m (36–42 in) of clear floor lets a door, an oven and a person share it.
- Mind the shower room door. In a small bathroom a pocket or sliding door frees the floor that a hinged door sweeps; both are in the editor's door styles.
- Draw furniture at its real size. The furniture library uses real dimensions, so a sofa bed, a drop-leaf table or a bed with drawers can be tested before you buy.
Make it yours in the editor
Drag any wall and the room areas update as you go. Select a room to type its inside width and depth, add doors, windows and 50+ furniture items, and switch between metric and imperial at any time. On the free plan you can share a view-only link or download a watermarked image; Pro adds PDF export to scale (for example 1:50 or 1/4″ = 1′), more projects and more floors. New to drawing plans? Read how to draw a floor plan.
Questions
How big is a studio apartment?
In the US the average studio was about 457 sq ft (42 m²) in 2024, according to RentCafe, and many city studios are smaller. In England, councils that apply the nationally described space standard ask for at least 37 m² for a one-person home with a shower room, or 39 m² with a bathroom. This template is a compact 24.7 m² (265 sq ft) inside, and every wall can be resized.
Will a double or queen bed fit?
Yes. The main room is 5.85 × 4.35 m inside, less the shower-room corner. A queen bed (152 × 203 cm, 60 × 80 in) fits against the long wall with a sofa and a kitchenette, but the walkways get tighter; a full or double bed leaves more room. Drag a bed from the furniture library and check the gaps against the dimensions.
Can I change the template to feet and inches?
Yes. Switch units in the editor at any time; every dimension and room area updates.
Is the template free?
Yes. On the free plan you can open the template, edit it, keep it as your one saved project, share a view-only link and download a watermarked image. Printing a PDF to scale and adding more floors need Pro.
Takes a few seconds with Google or email.