Single room floor plan template
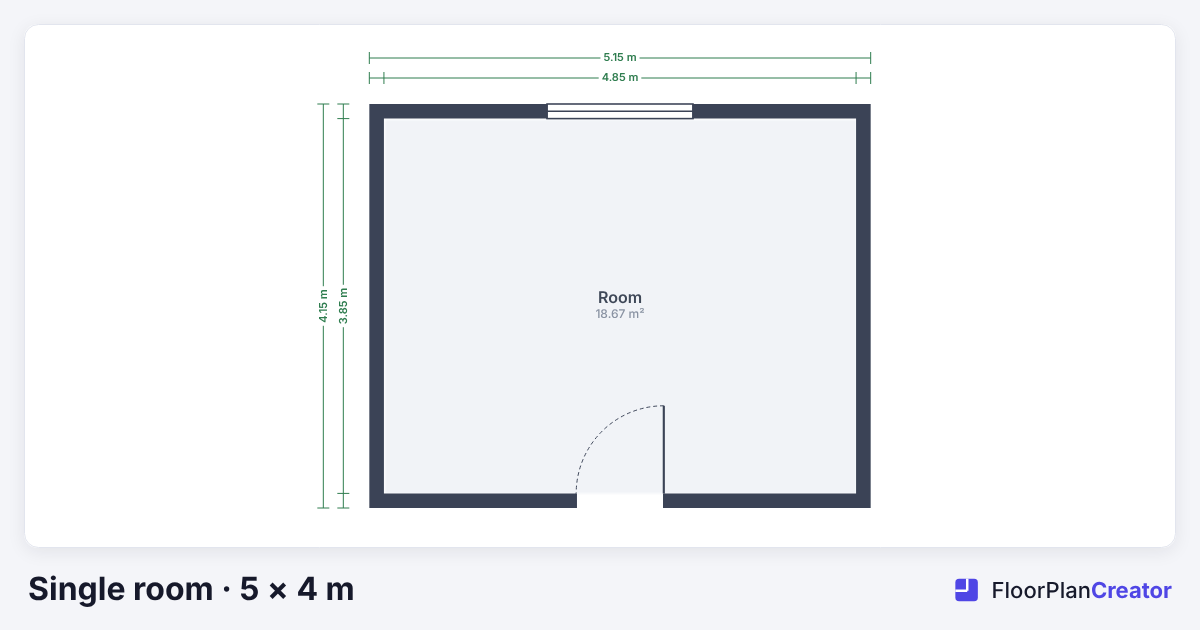
One rectangular room, 5 × 4 m (about 16′5″ × 13′1″ between wall centerlines) and 18.7 m² (201 sq ft) inside, with a door and a window. It is the fastest way to plan one room: resize it to your own measurements, add furniture at its real size, and check what fits before you buy a bed, move a desk or repaint around a wardrobe.
Free account, no credit card. The plan opens in the editor, ready to change.
- 5 × 4 m16′5″ × 13′1″ overall
- 18.7 m²201 sq ft inside
- 4.85 × 3.85 m15′11″ × 12′8″ inside
- 1 door, 1 window15 cm (6 in) walls
Who this layout suits
- Bedroom makeovers: try the bed on each wall, then the wardrobe and desk around it.
- Home offices and nurseries, where a desk or a cot has to work with the door and the window.
- Garden rooms, sheds and garages sized from scratch.
- Moving house: redraw each room of the new place from the listing and place your current furniture before the van arrives.
What fits in this room
At 4.85 × 3.85 m inside, this room takes a king bed (193 × 203 cm in the US, 150 × 200 cm in the UK) with a nightstand on each side, a wardrobe on the opposite wall and still more than 1 m of floor at the foot of the bed. Typical furniture and the space to leave around it:
| Item | Typical size | Leave around it |
|---|---|---|
| Queen bed | 152 × 203 cm (60 × 80 in) | 60–75 cm (24–30 in) beside each side you use |
| Double bed (UK/EU) | 135–140 × 190 cm | 60–75 cm (24–30 in) beside each side you use |
| Wardrobe | 60 cm (24 in) deep | about 75 cm (30 in) to open doors and drawers |
| Desk | 60–75 cm (24–30 in) deep | about 90 cm (36 in) behind it for the chair |
| Cot or crib | about 70 × 130 cm (28 × 52 in) | a clear side for lifting, away from blinds and cords |
Rules of thumb from common furniture sizes and interior design practice, not regulations. Measure your own pieces and type their sizes into the editor.
Layout tips for one room
- Measure inside, at floor level. Measure wall to wall above the baseboards and past any radiators, then select the room and type its inside width and depth; the walls move to match.
- Place the door and window first. They decide where furniture can go. Keep the door's swing clear, and check that the window can still be opened.
- Put the bed against a solid wall. A headboard under a window or beside the door is usually less comfortable and harder to furnish around.
- Keep one clear route. A path of 75–90 cm (30–36 in) from the door to the window and the wardrobe keeps the room easy to use.
- Light the desk from the side. A desk perpendicular to the window avoids glare on the screen and a shadow on the page.
- Try more than one layout. Version history keeps earlier saves of the plan, so you can rearrange freely and go back if the first idea was better.
Make it yours in the editor
Resize the room, add doors, windows and 50+ furniture items at real sizes, label anything and see it in 3D. Add more rooms around it and the walls join up, so a single room can grow into a full home. On the free plan you can share a view-only link and download a watermarked image; Pro adds a PDF to scale for builders and fitters. For a complete example, open the furnished one-bedroom plan.
Questions
What is the minimum size for a bedroom?
In the US, the International Residential Code asks for habitable rooms of at least 70 sq ft (6.5 m²) with no side under 7 ft (2.13 m), and a bedroom also needs an emergency escape window. In England, councils that apply the nationally described space standard ask for at least 7.5 m² and 2.15 m width for a single bedroom, and 11.5 m² for a double. Local rules vary.
How do I make the room match my measurements?
Measure the room wall to wall at floor level, then select the room in the editor and type its inside width and depth. The walls move to match, and doors and windows stay on their walls.
Is the furniture drawn at real sizes?
Yes. The library has 50+ items, such as beds, wardrobes, desks and sofas, each at a typical real size, and you can type exact dimensions for any piece.
Is the template free?
Yes. On the free plan you can open the template, edit it, keep it as your one saved project, share a view-only link and download a watermarked image. Printing a PDF to scale needs Pro.
Takes a few seconds with Google or email.