One-bedroom apartment floor plan (furnished)
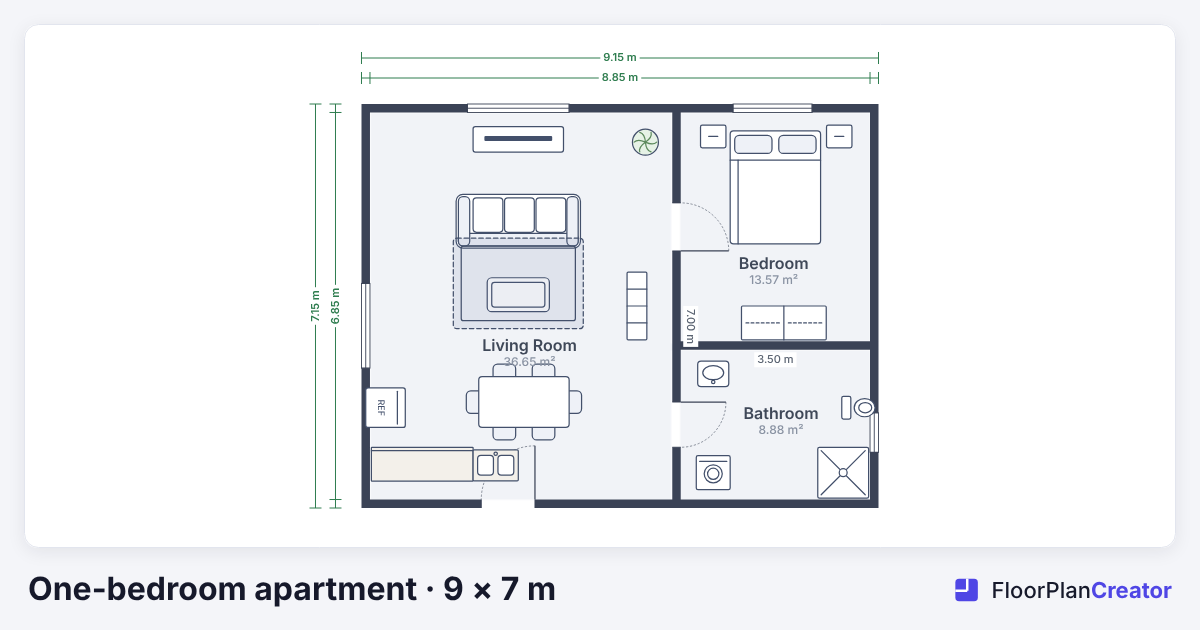
A complete one-bedroom apartment: an open living room with a kitchen and dining table, a double bedroom with a wardrobe, and a bathroom with a shower and space for a washing machine. The plan is 9 × 7 m (about 29′6″ × 23′ between wall centerlines) and 59 m² (636 sq ft) inside, with 18 pieces of furniture already placed at their real sizes. It is the quickest way to see what a finished plan looks like, and to rework a real one-bedroom layout room by room.
Free account, no credit card. It opens as a sample; keep it with “Save as my plan”.
- 9 × 7 m29′6″ × 23′ overall
- 59.1 m²636 sq ft inside
- 3 roomsLiving-kitchen, bedroom, bathroom
- 18 itemsFurniture at real sizes
Who this layout suits
- First-time renters and buyers comparing a listing's plan with how they actually live.
- Couples and home workers deciding where a desk, a dining table and a sofa can all go.
- Landlords and stagers who want a furnished plan for a listing rather than empty rooms.
- Anyone learning the editor: every kind of object is in it, so you can see how walls, doors, rooms and furniture behave.
Room sizes
| Room | Inside size | Area |
|---|---|---|
| Living room with kitchen and dining | 5.35 × 6.85 m (17′7″ × 22′6″) | 36.7 m² (394 sq ft) |
| Bedroom | 3.35 × 4.05 m (11′ × 13′3″) | 13.6 m² (146 sq ft) |
| Bathroom | 3.35 × 2.65 m (11′ × 8′8″) | 8.9 m² (96 sq ft) |
| Whole apartment | 9 × 7 m overall | 59.1 m² (636 sq ft) |
For comparison, the average US one-bedroom apartment was about 735 sq ft (68 m²) in 2024, and England's space standard asks for at least 50 m² for a one-bedroom home for two people. The bedroom here is 13.6 m² and 3.35 m wide, above the English minimum for a double bedroom (11.5 m², at least 2.75 m wide) and well above the US residential code minimum for a habitable room (70 sq ft, no side under 7 ft).
Sources: RentCafe's 2024 apartment size analysis; the nationally described space standard (England), which applies where a council has adopted it; and the International Residential Code, section R304. Local rules vary.
Layout tips for a one-bedroom apartment
- Zone the open room. Line the kitchen along one wall, put the dining table between the kitchen and the sofa, and face the sofa towards the TV wall, as in this plan. Each zone stays clear of the others without walls.
- Keep the kitchen aisle workable. Allow at least 1.05 m (42 in) in front of the counters for one cook; general walkways can be about 90 cm (36 in).
- Give dining chairs room. About 90 cm (36 in) between the table edge and a wall lets someone pull a chair out and sit down.
- Put private rooms together. Here the bedroom and bathroom both open off the living room on the same side, so the route from bed to bathroom is short and away from the front door.
- Plan the bedroom around the bed. Leave 60–75 cm (24–30 in) beside each side you use and about 75 cm in front of the wardrobe, so doors and drawers open fully.
- Use a large bathroom twice. At almost 9 m², this bathroom fits a laundry corner; a smaller one might take a tub instead of a separate shower.
Make it yours in the editor
Move, rotate or resize any piece of furniture, or swap it for another from the library of 50+ items. Drag a wall and the connected walls and room areas follow. Switch to feet and inches at any time. On the free plan you can share a view-only link or download a watermarked image; Pro adds a PDF printed to scale and more floors. Prefer to start from an empty shell? Try the two-bedroom template or the single room.
Questions
How big is a one-bedroom apartment?
The average US one-bedroom apartment was about 735 sq ft (68 m²) in 2024, according to RentCafe. In England, councils that apply the nationally described space standard ask for at least 50 m² for a one-bedroom home for two people. This plan is 59 m² (636 sq ft) inside.
Can I remove the furniture and keep the walls?
Yes. Select any item and delete it, or select several at once. The walls, doors, windows and room areas stay as they are.
Why does the plan open as a sample?
So you can explore it without using your free project. Choose Save as my plan in the bar at the top of the drawing to keep it; until then nothing is saved.
Can I add a second floor?
Extra floors are part of Pro (up to 5 per plan) and Studio (up to 15). The free plan has one floor per plan.
Takes a few seconds with Google or email.